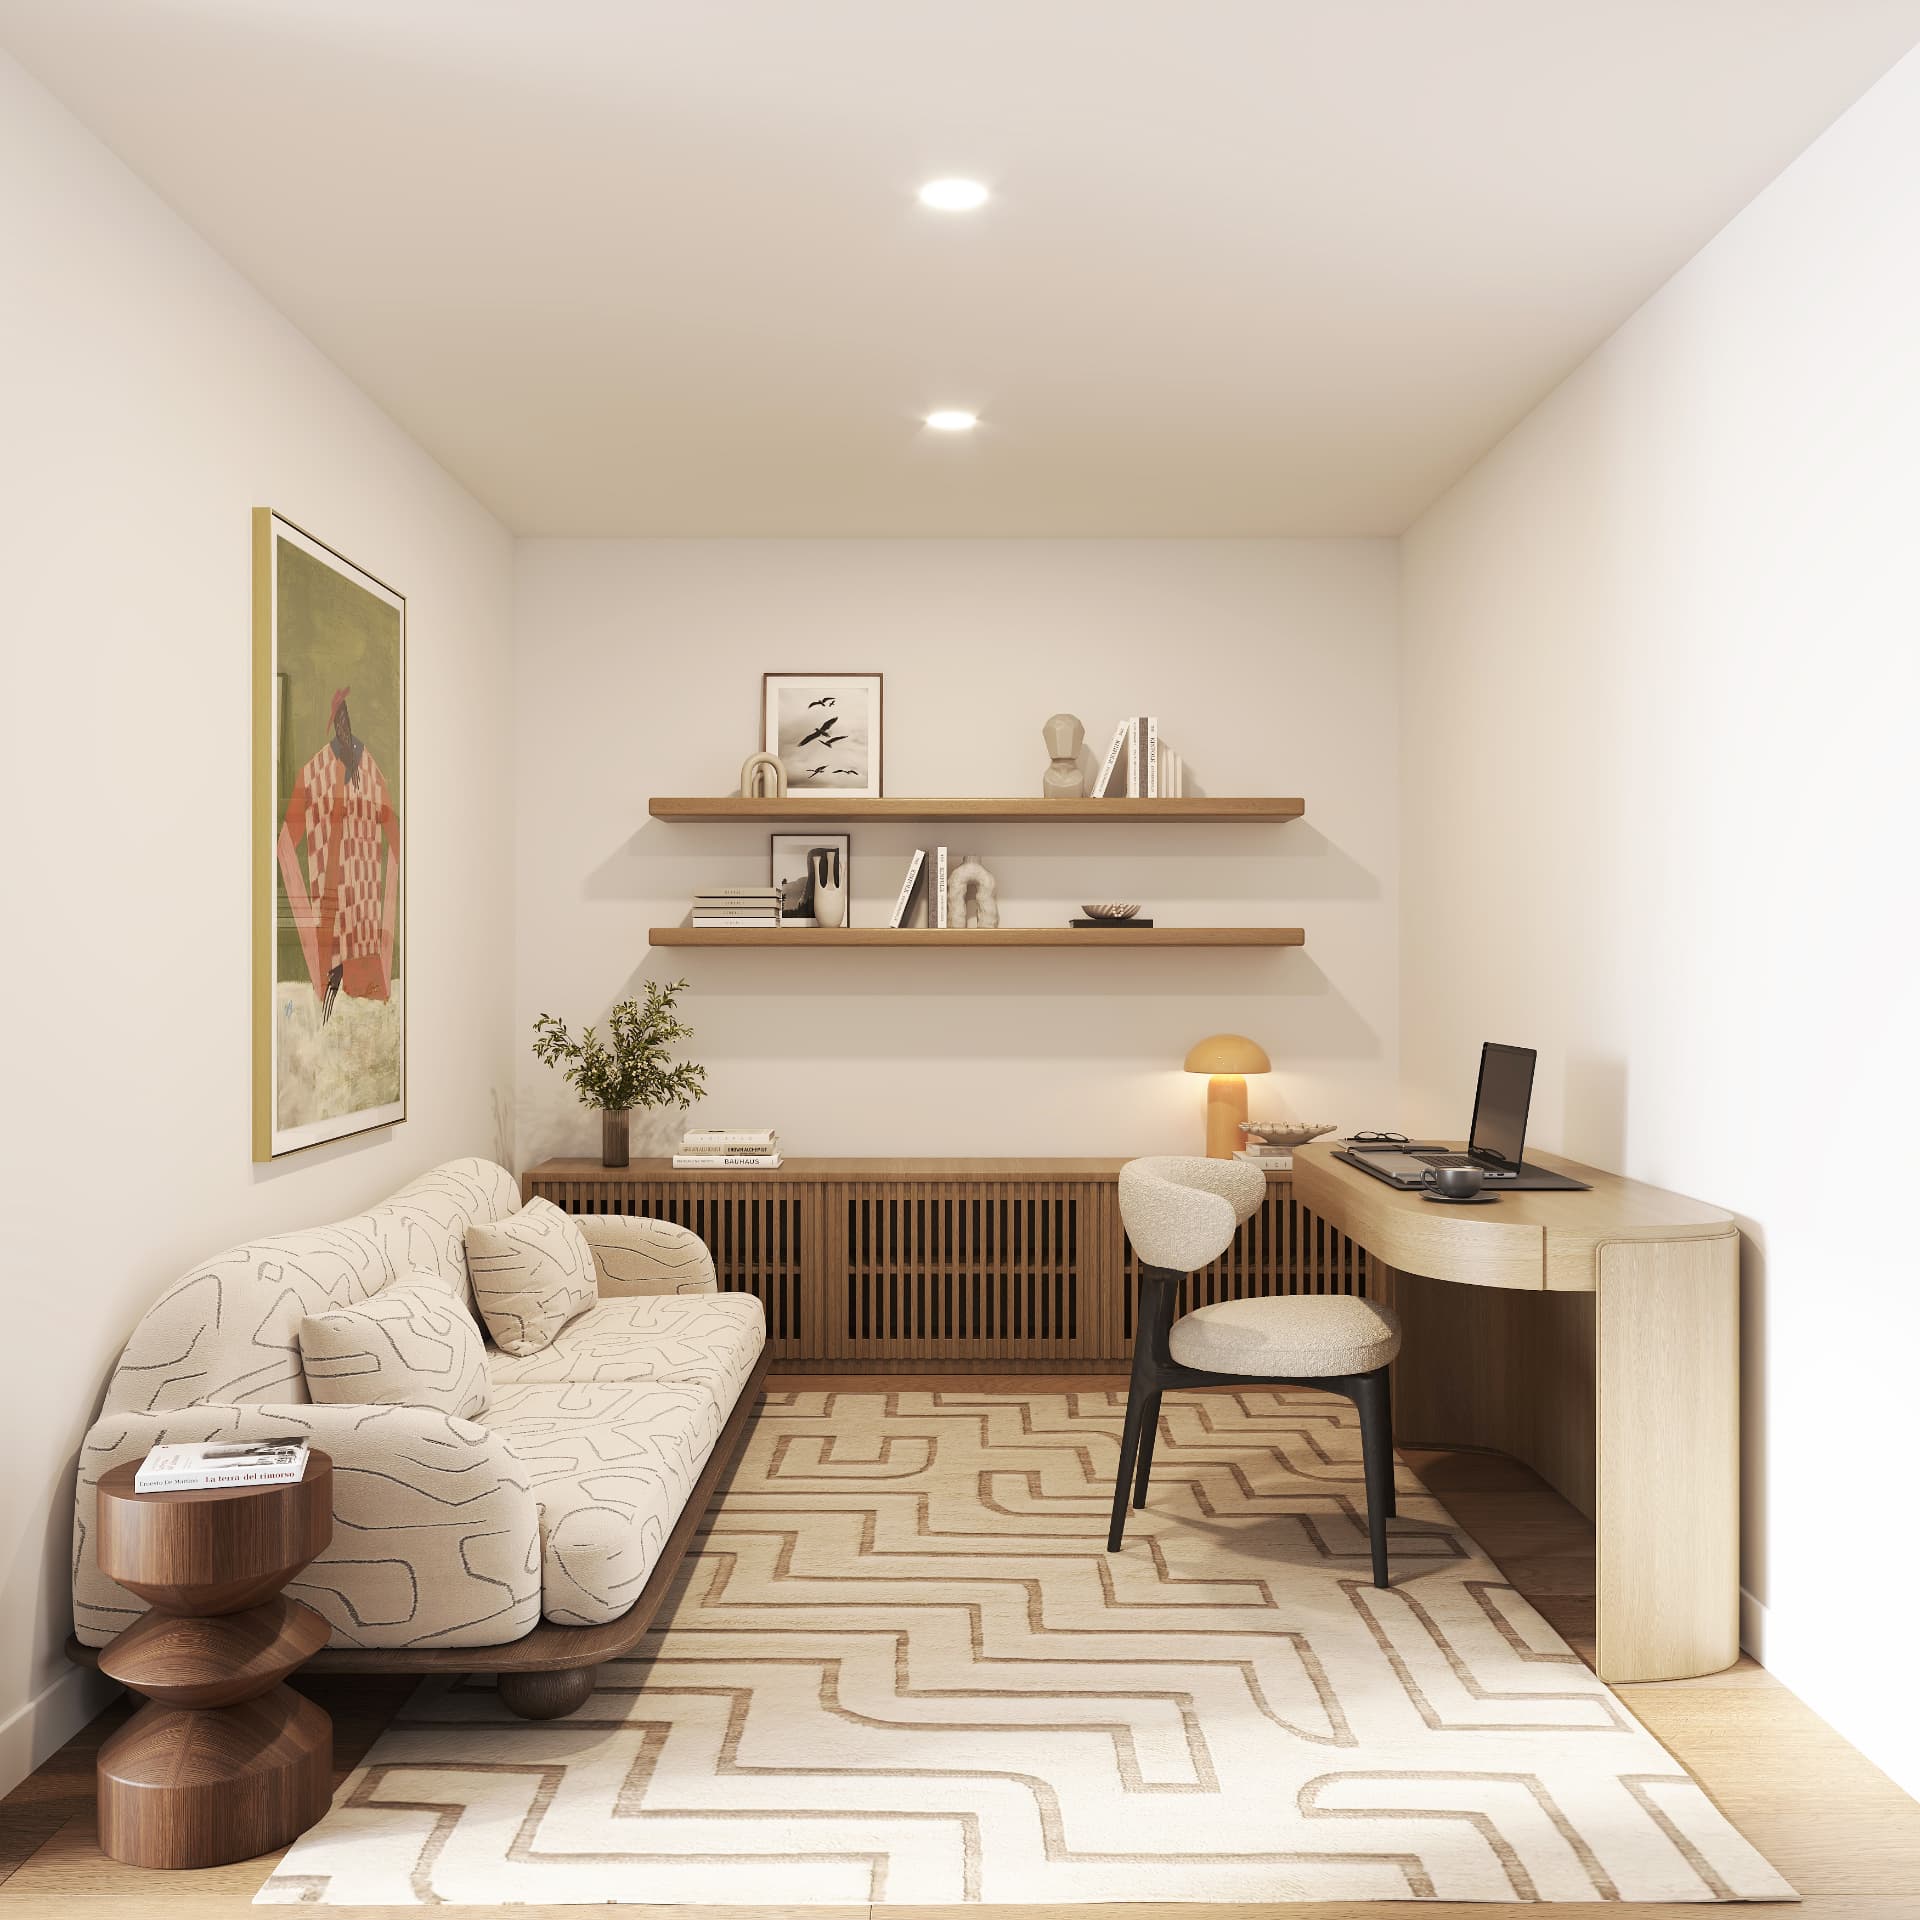
Second Floor, Front
Residence 2F
Bedrooms
1
Baths
1
Interior
684 sq ft
Exterior
71 sq ft
Price
$995,000
Common Charges
$298 / mo
Real Estate Taxes
$259 / mo
Ceiling Height
10'6"
Description
Dedicated home office space
Residence 2F is a 684 square foot one-bedroom on the second floor, front, with a 71 square foot private balcony over Powers Street and a dedicated home office alcove separate from the sleeping area. Bronze-framed floor-to-ceiling windows draw southern street light across white oak floors under 10'6" ceilings. The kitchen carries a Smeg 30" induction range, a fully-integrated Smeg hood, panel-ready Fisher & Paykel refrigeration and dishwasher, an XO dual-zone wine cooler, and honed Calacatta Rubino counters and backsplash. Offered at $995,000 with monthly common charges of $298.
This Residence In Particular
2F faces front, and the second-floor balcony puts you level with the street trees on Powers, close enough to hear the block, which some buyers want and some do not.
The dedicated home office is carved out of the plan as its own alcove, separate from the sleeping area, so the bedroom door can stay closed during a workday.
At 684 square feet it is the smallest one-bedroom, and priced accordingly as the entry point to the upper-floor homes.
Features
- ·One bedroom, one full bath
- ·Dedicated home office space
- ·71 sq ft private balcony, street-facing
- ·Fisher & Paykel 24" integrated panel-ready refrigerator
- ·Smeg 30" stainless induction range
- ·Smeg fully-integrated range hood
- ·Fisher & Paykel 24" panel-ready dishwasher
- ·Hansgrohe Talis N pull-down faucet in steel optic
- ·Hansgrohe Talis C wall-mounted pot filler
- ·Ruvati 28" undermount stainless workstation sink
- ·XO 24" dual-zone panel-ready wine cooler
- ·Honed Calacatta Rubino counters and full-height backsplash
- ·Hansgrohe Tecturis S faucets in brushed nickel
- ·Hansgrohe thermostatic shower system, brushed nickel
- ·Kohler Maxstow recessed medicine cabinet
- ·Signature Hardware Sitka one-piece skirted toilet, ADA-compliant
- ·Infinity Drain linear shower drain with Schluter FINEC tile edge
- ·White oak plank flooring throughout
- ·Emtek satin nickel mortise locksets and lever hardware
- ·Bronze-framed floor-to-ceiling windows
Gallery
01 / 05
Living & Dining
Next residence
Residence 2R
Second Floor, Rear · 1 bd · 1 ba